
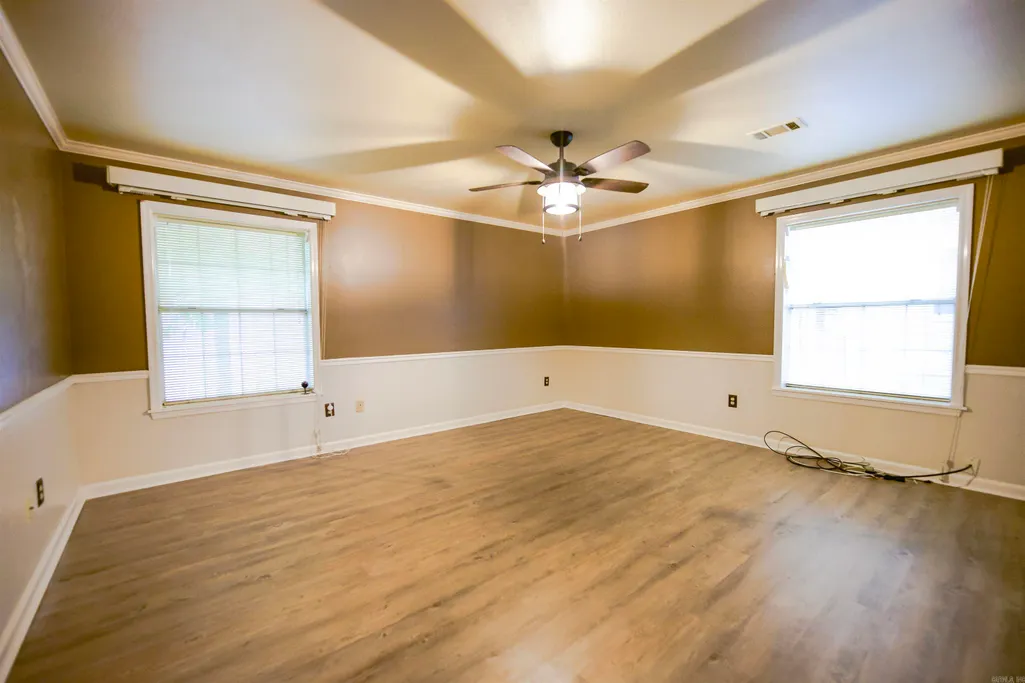
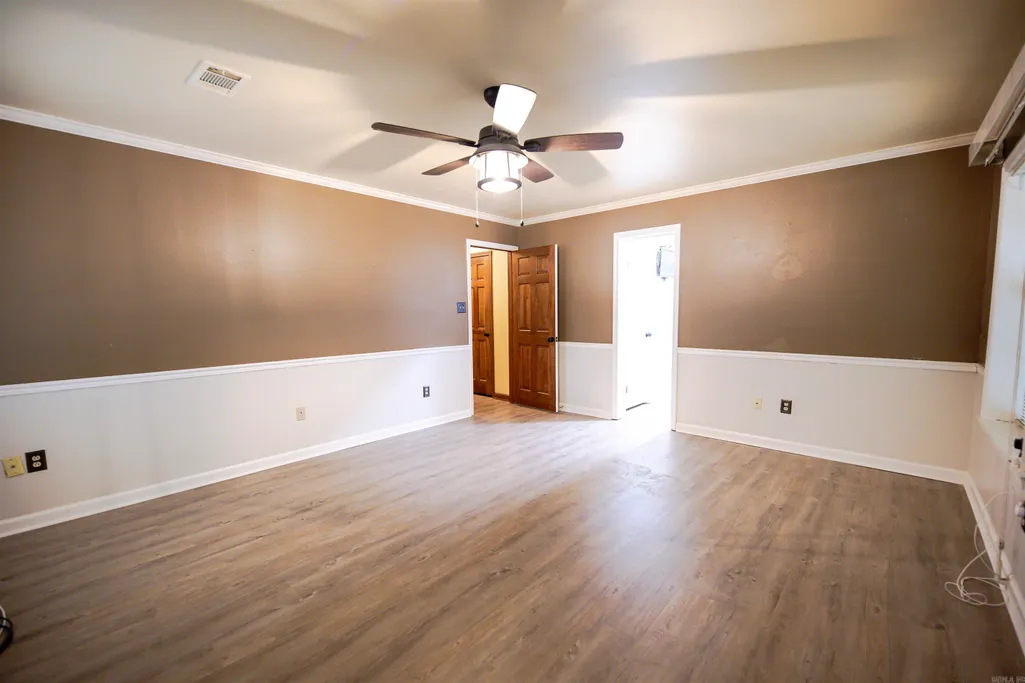
Primary on Main
Address
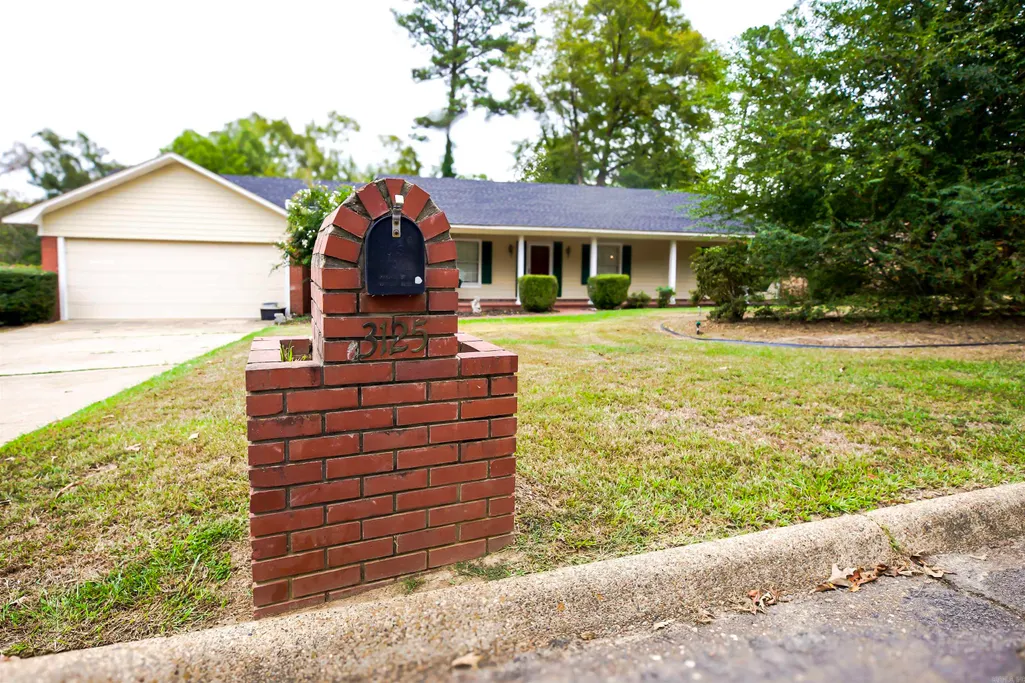
3125 Cherokee Ave, Camden, AR
Price
$ 259,900
Property Attributes
- MLS#26040581
- TypeSingle Family
- Listing Status Active
- CountyOUACHITA
- CityCamden
- AreaCamden
- NeighborhoodCHEEROKEE HILLS 3
- Zip71701
- StyleTraditional
- Year Built1983
- Taxes$ 1590
- Price$ 259,900
- Bedrooms3
- Full Bathrooms2
- Half Bathrooms0
- Sqr Footage2486
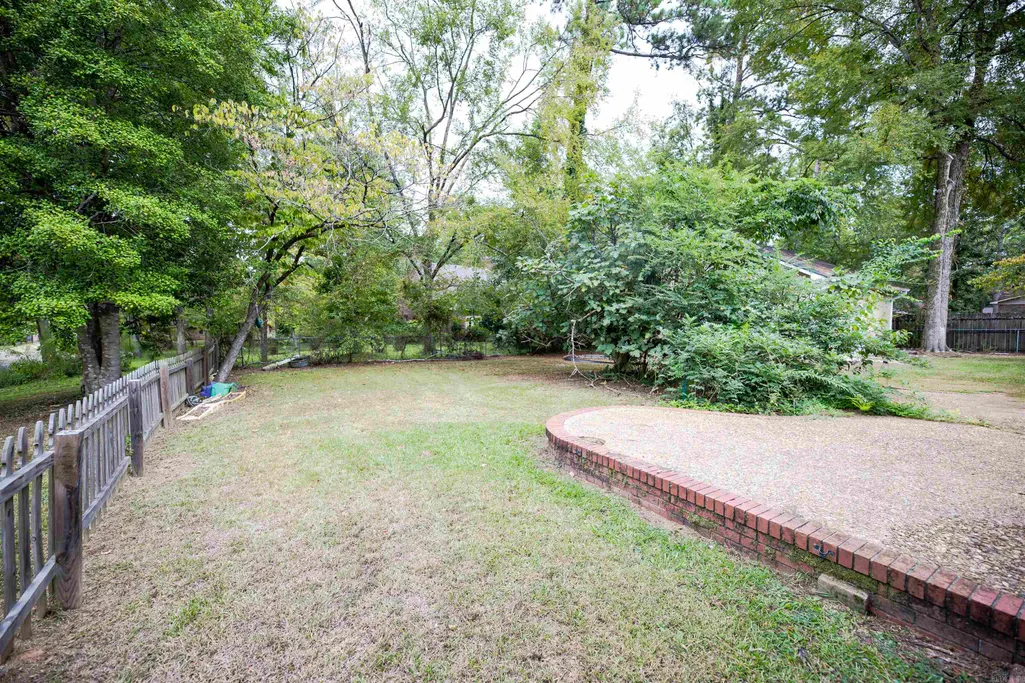
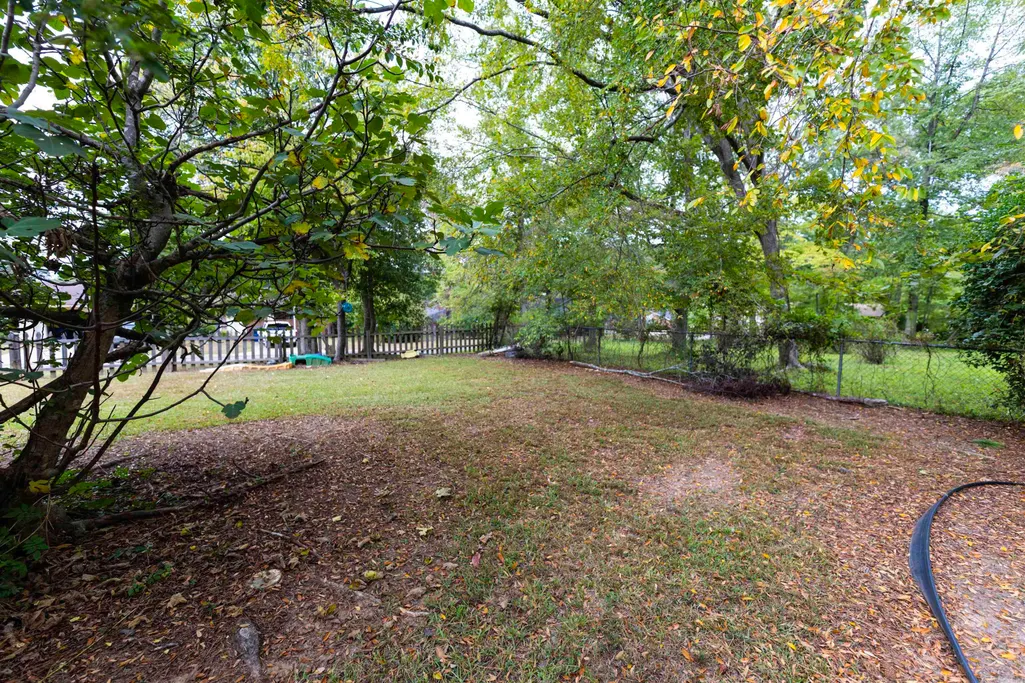
- Lot Size0.4 Acres
Data Source:
Cooperative Arkansas REALTORS® MLS (CARMLS)
Property Description
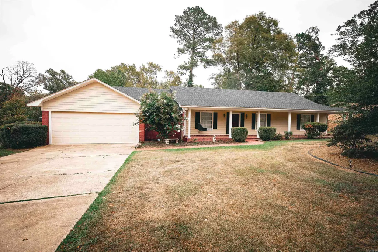
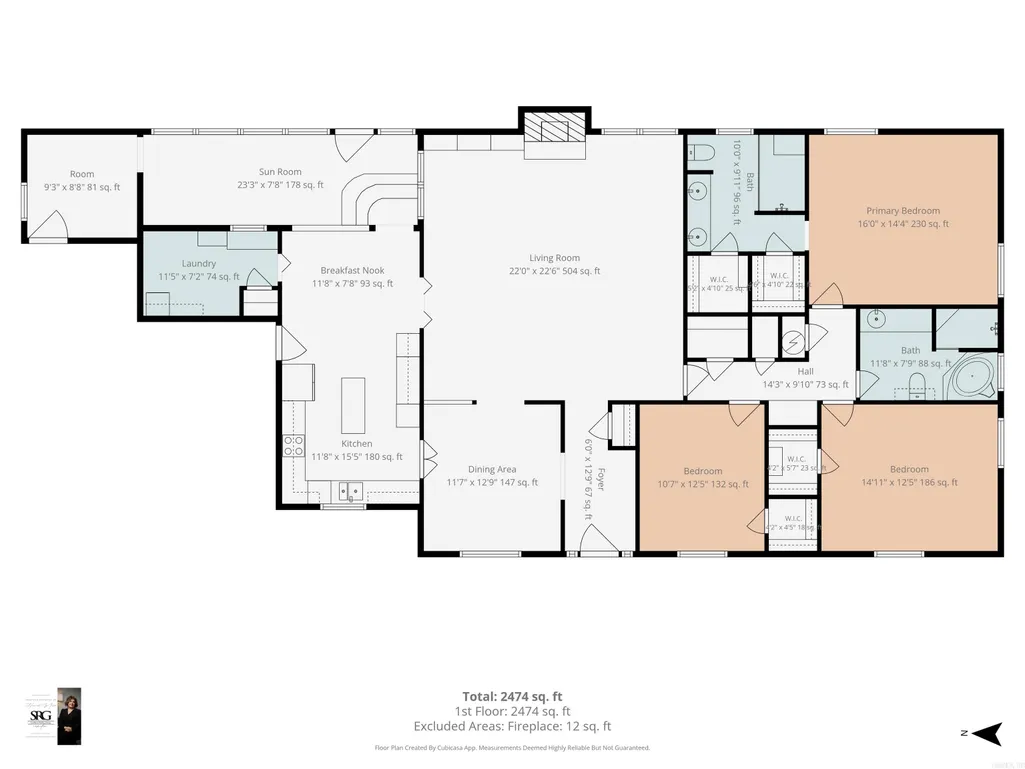
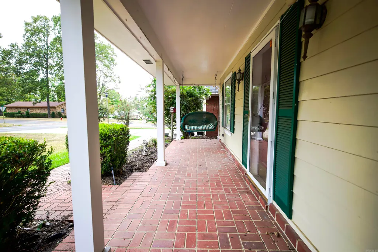
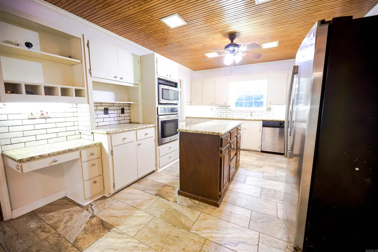
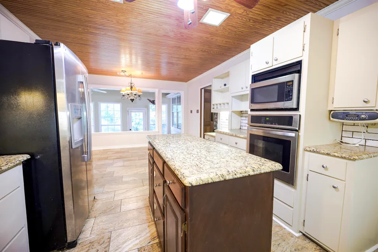
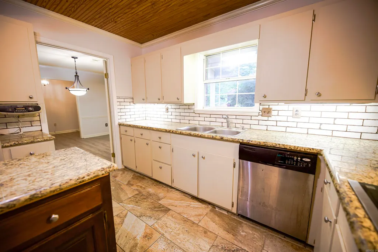
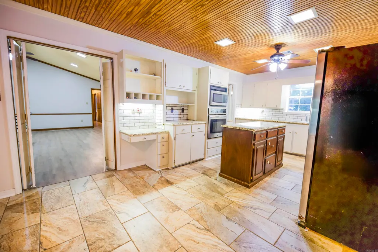
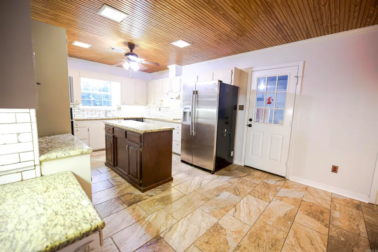
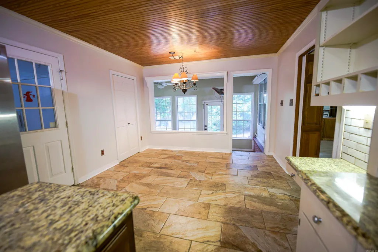
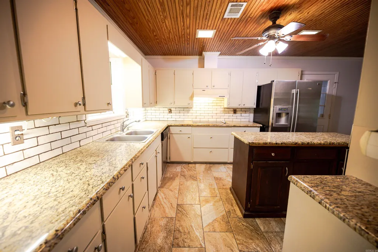
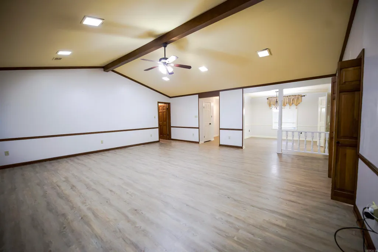
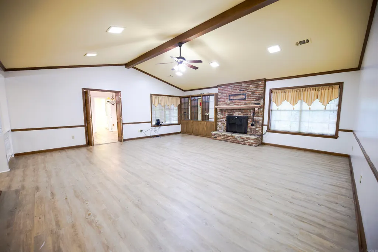
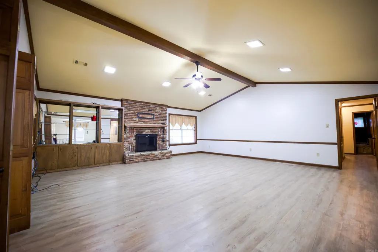
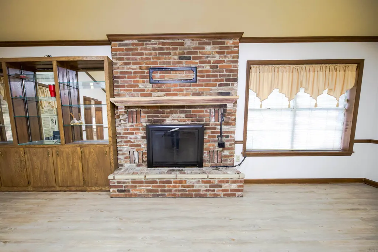
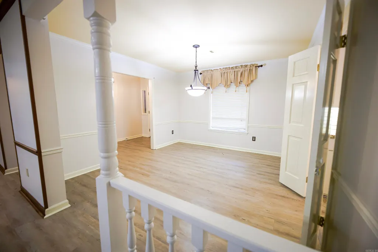
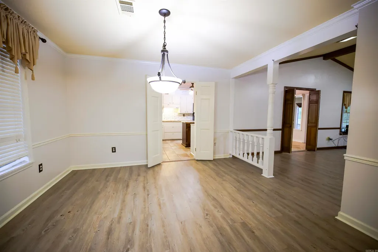
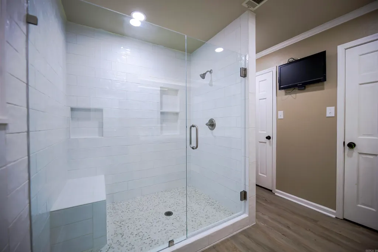
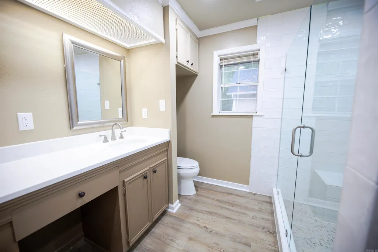
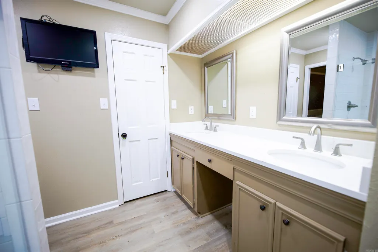
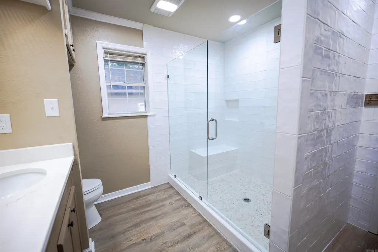
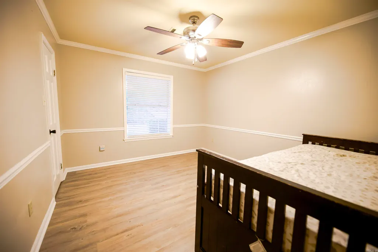
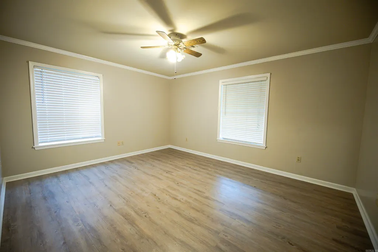
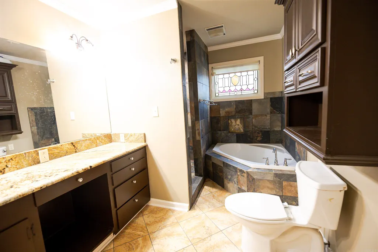
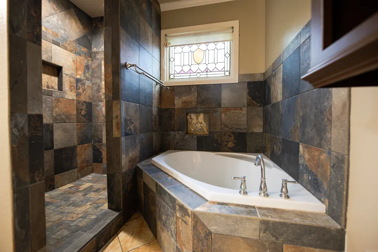
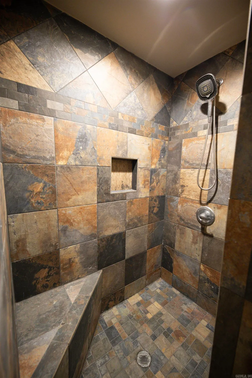
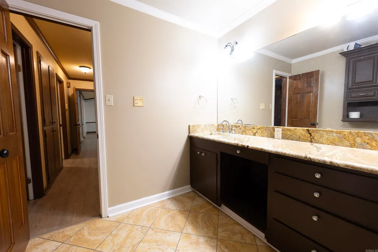
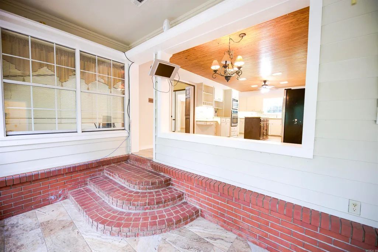
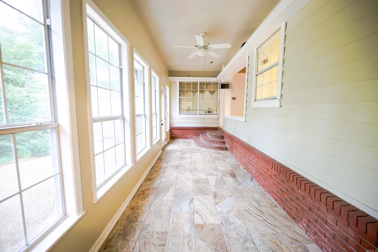
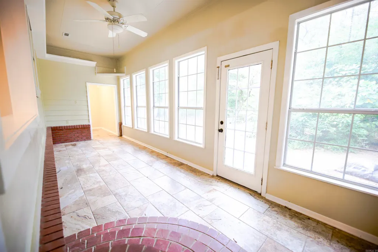
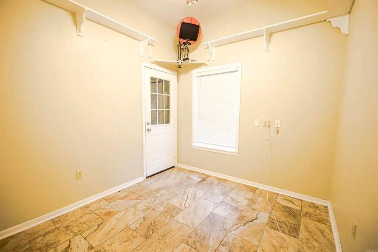
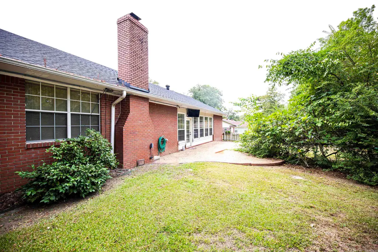
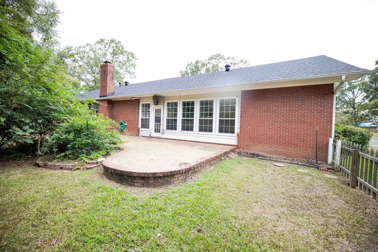
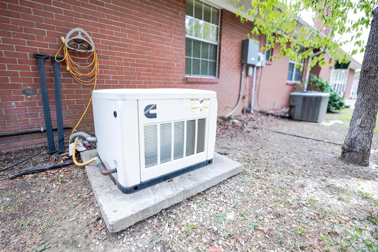
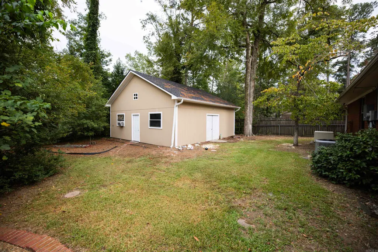
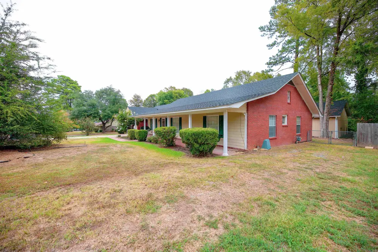
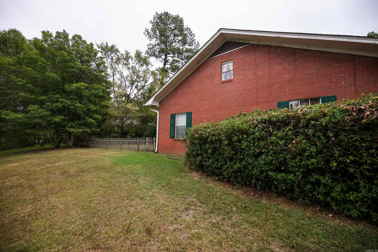
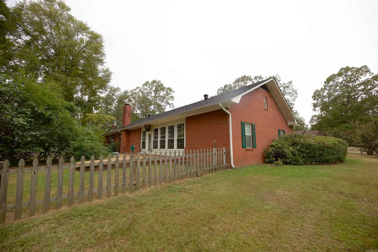
From the inviting front porch to the relaxing back patio, this home offers classic charm with thoughtful updates throughout. Step inside to a spacious vaulted living room with a cozy fireplace, beautiful high-quality tile, and an easy flow into the plant-ready sunroom and kitchen. The kitchen features granite countertops, a space enhancing island, and the versatility of a breakfast nook and separate dining area. Walk-in showers add everyday ease, while the flex room provides a little extra space for hobbies, gaming, or home office. Outside, you'll find a two-car garage, a shop for projects and storage, and the added peace of mind of a whole-home Cummins generator. Whether you're enjoying coffee on the front porch, gathering around the kitchen island, or relaxing on the back patio, this is the kind of home that gives you room to live, gather, and make memories.
| Elementary School | Middle School | High School |
|---|---|---|
| Camden/Fairview Elementary School | Camden/Fairview Middle School | Camden/Fairview High School |
| Price History | |
|---|---|
| 10/7/2026 | Listed $259,900 |
General Features
| Heating | Central Cool-Electric,Central Heat-Gas |
|---|---|
| Utilities | Elec-Municipal (+Entergy),Gas-Natural,Sewer-Public,Water-Public |
| Roof | Architectural Shingle |
| Fireplaces | Woodburning-Site-Built |
| Energy Features | Generator |
| Full Baths | 2 |
| Year Built | 1983 |
| Parking | Garage,Two Car |
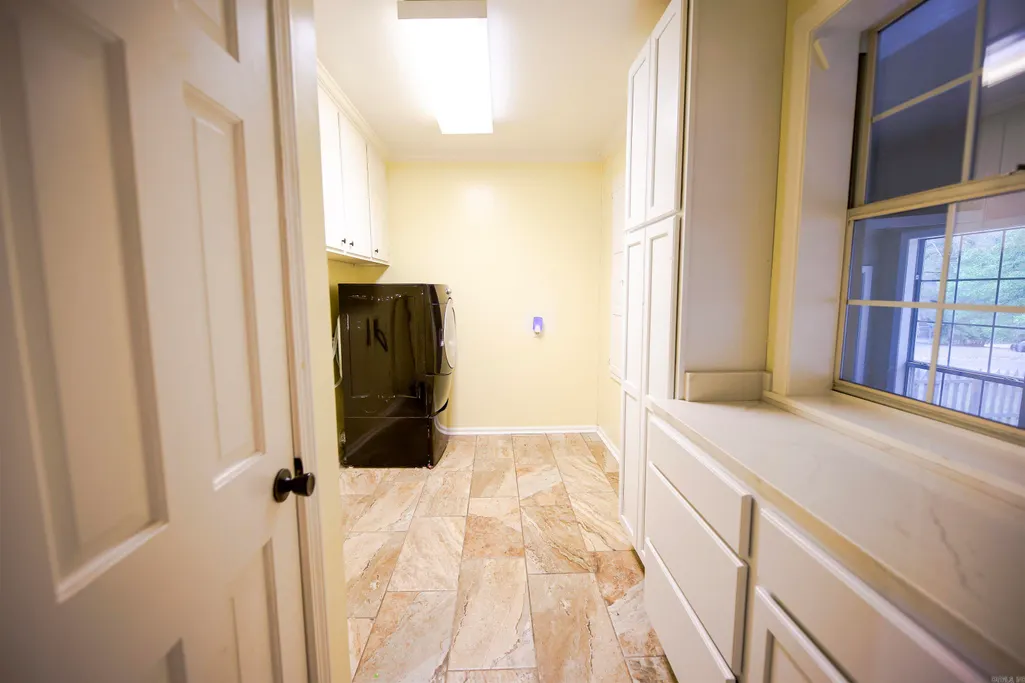
| Other Rooms | Game Room,Laundry,Sun Room |
| Subdivision | CHEEROKEE HILLS 3 |
| Style | Traditional |
| Stories Count | One Story |
| County | Ouachita |
| Class | Residential |
| Type | Detached |
| Will Subdivide | No |
| Tax Year | 2025 |
| Frequency | None |
| Inside City Limits | Yes |
| Associated Document Count | 3 |
| DOCS ON FILE | House Plans,Legal Description,Property Disclosure |
| Status | Active |
| Subdivision | AR |
| Sale/Rent | For Sale |
| Annual Taxes | 1590 |
| New Construction? | No |
| Primary City | Camden |
| Directions | From Fairview Rd,turn onto Cherokee Ave and the home is nearest to Quapaw on the left |
| High School | Camden/Fairview |
| City | Camden |
| Elementary School | Camden/Fairview |
| Middle School | Camden/Fairview |
| DOM | 31 |
| Postal Code | 71701 |
| Price Per Sq Ft Total AG | 104.55 |
| Restrictions | Ordinances |
| Public Remarks | From the inviting front porch to the relaxing back patio,this home offers classic charm with thoughtful updates throughout. Step inside to a spacious vaulted living room with a cozy fireplace,beautif |
Interior Features
| Interior Amenities | Ceiling Fan(s),Dryer Connection-Electric,Kit Counter- Granite Slab,Washer Connection,Water Heater-Gas |
|---|---|
| Dining | Separate Dining Room |
| Beds | 3 |
| Total Bedrooms | All Bedrooms Down |
| Floors | Luxury Vinyl,Tile |
| Kitchen Equipment | Dishwasher,Refrigerator-Stays |
Exterior Features
| Exterior | Brick |
|---|---|
| Exterior Amenities | Chain Link,Patio,Shop |
| Road Surface | Paved |
| Foundation | Slab |
| Lot Size Area | 0.4 |
| Lot Dimensions | 17250 |
| Lot | Corner Lot,In Subdivision,Level |
Amenities
- Foreclosure
- Views
- Short Sale
- New Construction
- Adult 55+
- Lease To Own
- No HOA Fees
- Furnished
- Primary On Main
- Air Conditioning
- Seller Finance
- Green
- Fixer Upper
- Horse
- Golf
- Fireplace
- Deck
- Garage
- Basement
- Pool
Property vs Single Family Average in 71701
Price
Taxes
Year Built
Visits
 Cooperative Arkansas REALTORS®l MLS, Inc. All information deemed reliable but not guaranteed. All properties are subject to prior sale, change or withdrawal. Neither listing broker(s) or information provider(s) shall be responsible for any typographical errors, misinformation, misprints and shall be held totally harmless. Listing(s) information is provided for consumer's personal, non-commercial use and may not be used for any purpose other than to identify prospective properties consumers may
